








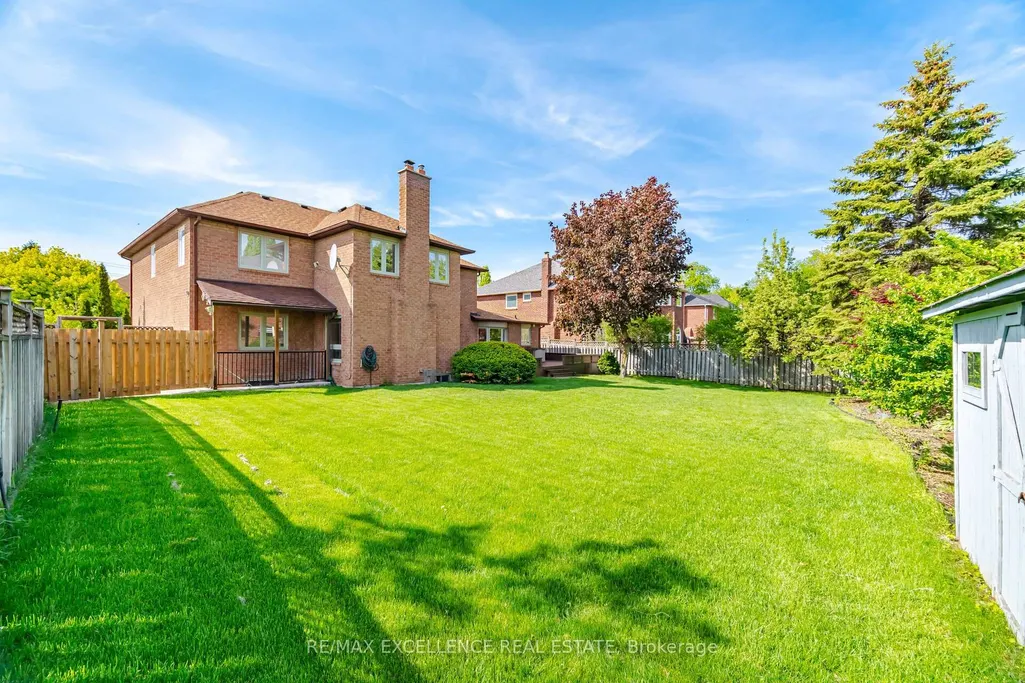
Address
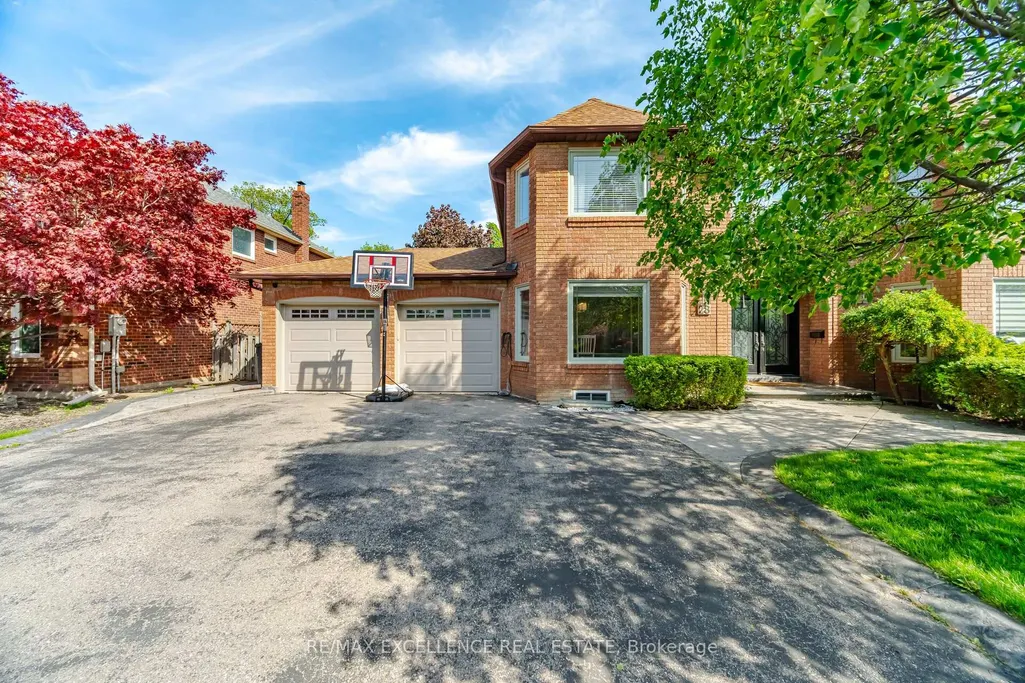
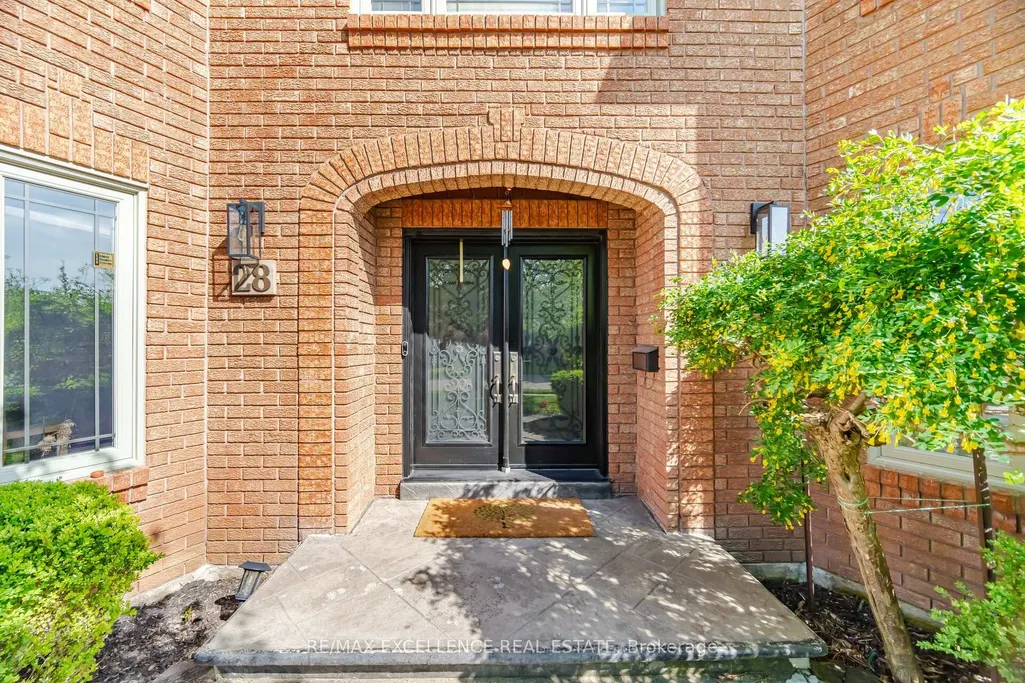
28 Ridelle Court, Brampton, ON
Price
$ 1,489,100
Property Attributes
- MLS#W13558348
- TypeSingle Family
- Listing Status New
- CityBrampton
- AreaHeart Lake West
- NeighbourhoodHeart Lake West
- Postal CodeL6Z 4M2
- Style2-Storey
- Taxes$ 9317
- Price$ 1,489,100
- Bedrooms7
- Full Bathrooms5
- Half Bathrooms0
- Sqr Footage3000
Data Source:
TREB - DLA - RE/MAX EXCELLENCE REAL ESTATE, BROKERAGE
Property Description
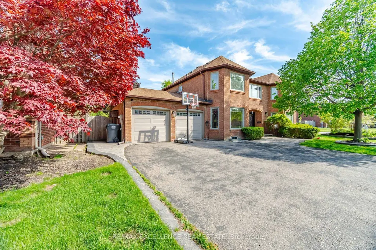
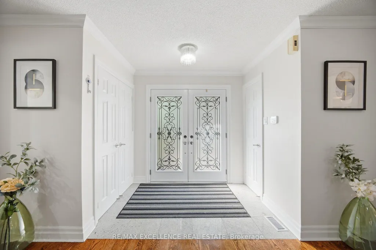
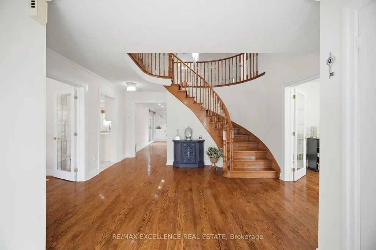
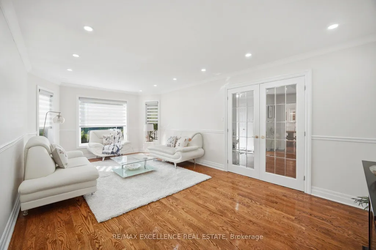
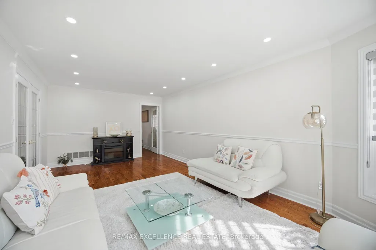
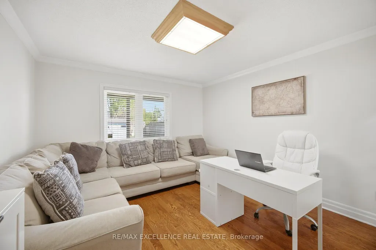
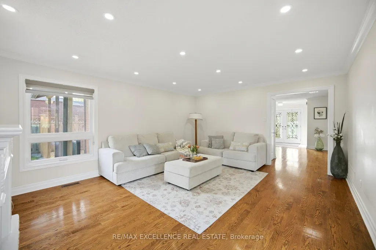
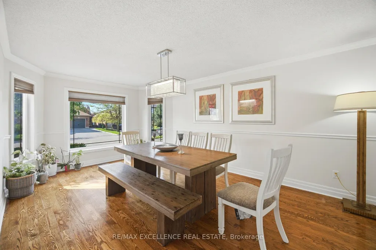
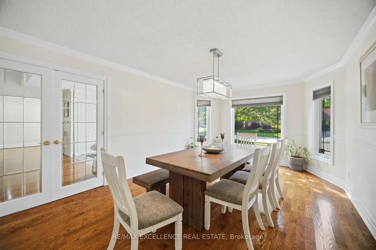
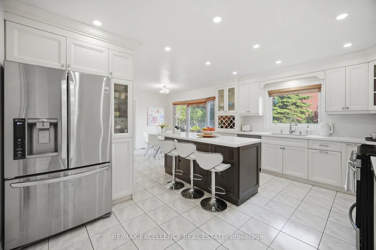
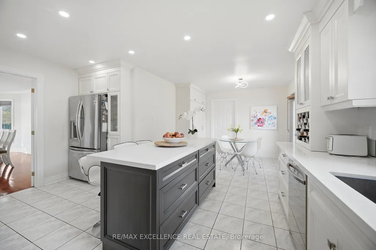
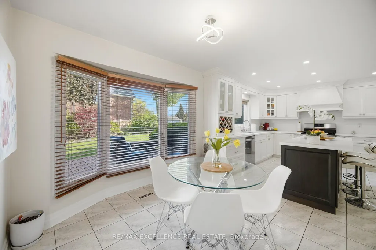
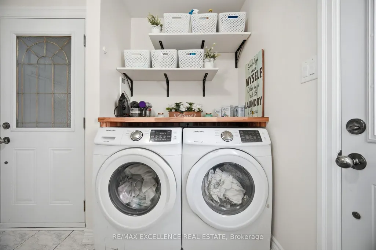
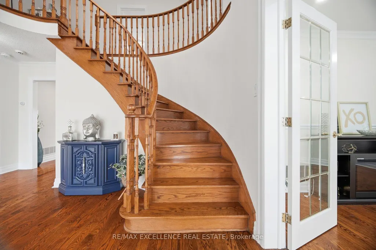
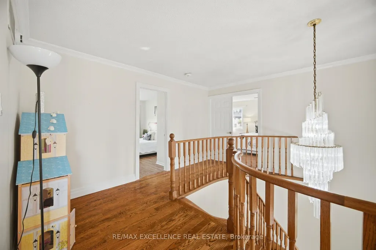
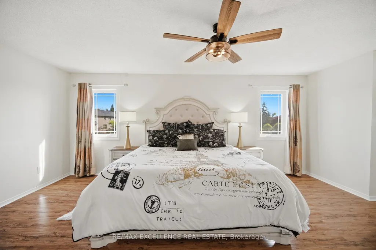
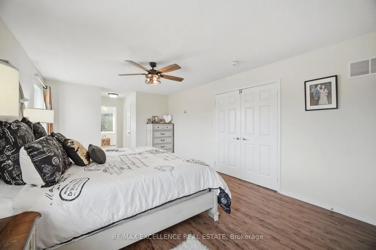
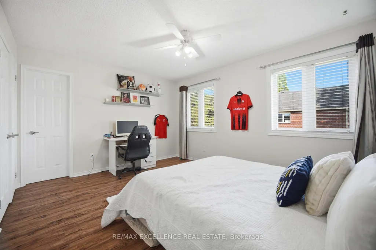
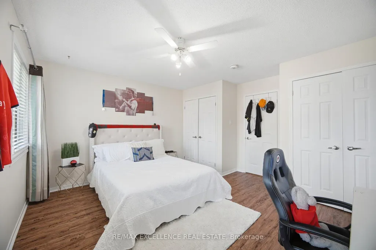
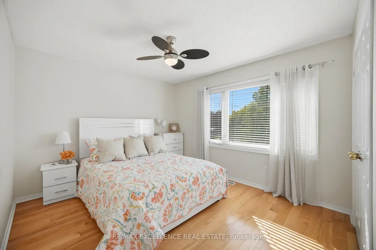
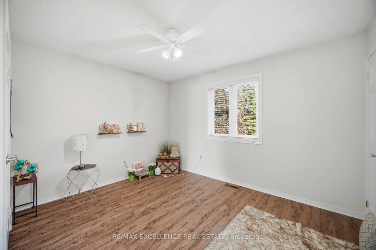
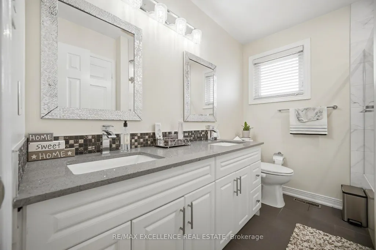
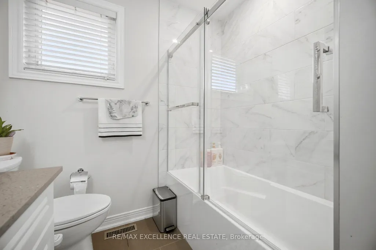
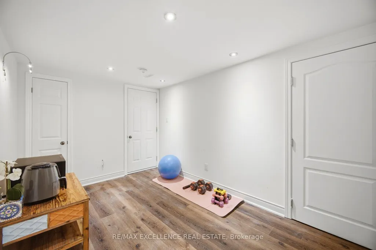
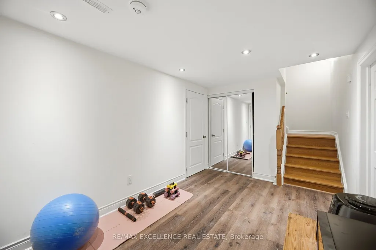
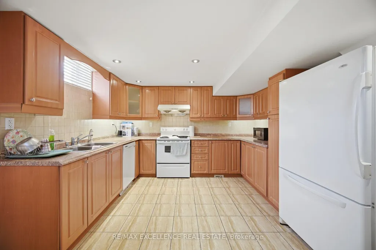
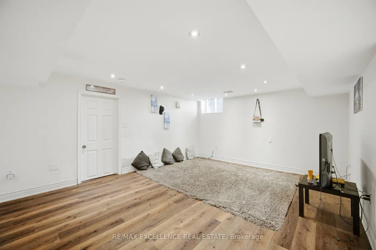
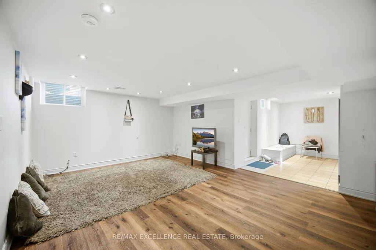
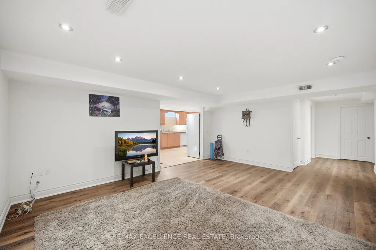
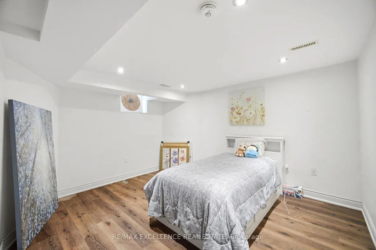
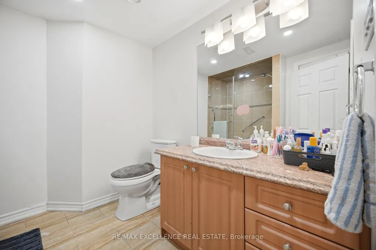
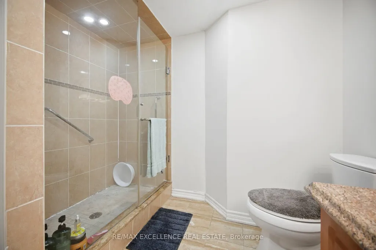
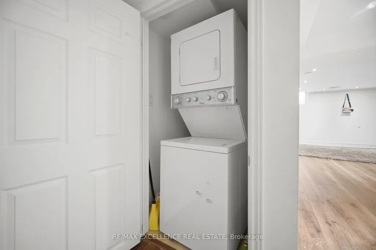
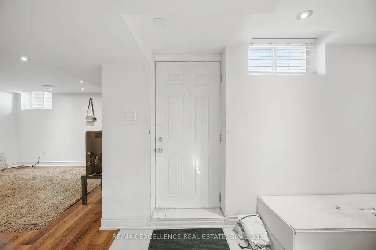
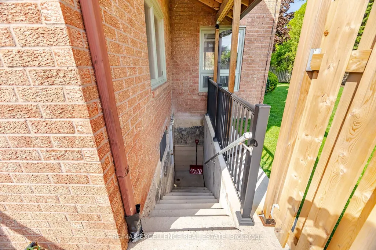
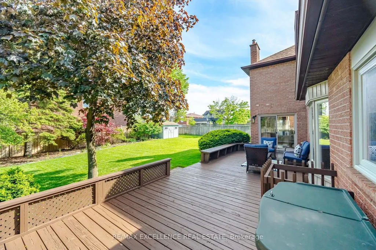
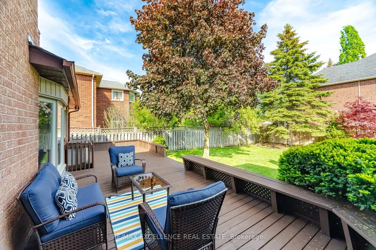
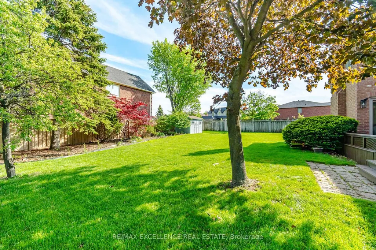
Don't miss this exceptional opportunity.Registered TWO UNIT dwelling as per city. Approx. 5000 sqft. of living space(3328A.G). Welcome to this very well maintained-Sundrenched, Detach Double car garage luxurious home built on 75.ft front x 117ft. DEEP CORNER LOT, in one of Brampton's most sought after communities. Main floor features Separate family, living and dining room. Huge Den/Home Office on main floor (Can be used as 6th bedroom). Hardwood flooring, a grand staircase and fully equipped CHEF'S Delight gourmet kitchen with S/S appliances. Main floor has complete 3pc full bath in addition to powder room & separate laundry area. Upstairs you will find 5 spacious bedrooms including a Grand master bedroom with 5pc ensuite bath, separate his & her walk-in closets. The finished basement with separate entrance includes 3 spacious bedrooms, its own kitchen area, laundry and full bath. Ideal for multi-family living or income potential. BACKYARD lovers will appreciate the Resort inspired Retreat, designed for upscale outdoor living. Freshly painted big spacious DECK. Huge backyard with mature trees creating a serene & private atmosphere. WIDE private Driveway offering both convenience and impressive curb appeal. Gas Pipeline,200Amp. Power panel and EV charge point are Plus.
| Price History | |
|---|---|
| 7/13/2026 | Listed $1,489,100 |
General Features
| Sewer | Sewer |
|---|---|
| Cooling | Central Air |
| Roof | Shingles |
| Water | Municipal |
| Architectural Style | 2-Storey |
| Pool Features | None |
| Security Features | Alarm System,Carbon Monoxide Detectors,Smoke Detector |
| Construction Materials | Brick |
| Heater Type | Forced Air |
| Parking Spaces | 7 |
| Property Subtype | Detached |
| Tax Year | 2025 |
| Lot Depth | 117.09 |
| PropertyFeatures | Cul de Sac/Dead End,Greenbelt/Conservation,Place Of Worship,Public Transit,School,School Bus Route |
| County | Peel |
| New Construction | No |
| Property Type | Residential Freehold |
| HOA | No |
| Attached Garage | No |
| Facing Direction | North |
| Garage Y/N | Yes |
| Status | New |
| City | Brampton |
| Senior Community Y/N | No |
| Lot Size Units | Feet |
| Property Attached Y/N | No |
| Tax Annual Amount | 9317.0 |
| Standard Status | Active |
| Occupancy Type | Owner |
| Legal Description | PCL 11-1,SEC 43M807; LT 11,PL 43M807; BRAMPTON |
Interior Features
| Interior Amenities | Carpet Free,In-Law Suite,On Demand Water Heater,Storage,Water Heater,Sump Pump |
|---|---|
| Basement | Apartment,Finished |
| Heat Source | Gas |
| Laundry Level | Main Level |
| Basement (Y/N) | No |
| Air Conditioning Y/N | Yes |
| Heating Y/N | Yes |
| Fireplace Y/N | Yes |
| Total Bedrooms | 7 |
| Elevator? | No |
| Total Baths | 5 |
| Bedrooms | 5+2 |
| Living Area Range | 3000-3500 |
Exterior Features
| Parking Features | Private,Available |
|---|---|
| Total Parking | 9.0 |
| Garage Type | Attached |
| Foundation Details | Brick |
| Spa | No |
| Lot Size Source | GeoWarehouse |
| Waterfront Y/N | No |
| Covered Spaces | 2.0 |
Amenities
- Foreclosure
- Views
- Short Sale
- New Construction
- Adult 55+
- Lease To Own
- No Strata Fees
- Furnished
- Primary On Main
- Air Conditioning
- Seller Finance
- Green
- Fixer Upper
- Horse
- Golf
- Fireplace
- Deck
- Garage
- Basement
- Pool
Property vs Single Family Average in L6Z 4M2
Price
Taxes
 Data provided by the Ontario Regional Technology & Information Systems. The information is deemed reliable, but is not guaranteed. Not intended to solicit buyers or sellers, landlords or tenants currently under contract.
The trademarks REALTOR®, REALTORS® and the REALTOR® logo are controlled by The Canadian Real Estate Association (CREA) and identify real estate professionals who are members of CREA. The trademarks MLS®, Multiple Listing Service® and the associated logos are owned
Data provided by the Ontario Regional Technology & Information Systems. The information is deemed reliable, but is not guaranteed. Not intended to solicit buyers or sellers, landlords or tenants currently under contract.
The trademarks REALTOR®, REALTORS® and the REALTOR® logo are controlled by The Canadian Real Estate Association (CREA) and identify real estate professionals who are members of CREA. The trademarks MLS®, Multiple Listing Service® and the associated logos are owned
 All information deemed reliable but not guaranteed. All properties are subject to prior sale, change or withdrawal. Neither listing broker(s) or information provider(s) shall be responsible for any typographical errors, misinformation, misprints and shall be held totally harmless. Listing(s) information is provided for consumer's personal, non-commercial use and may not be used for any purpose other than to identify prospective properties consumers may be interested in purchasing. The data relating